 Deutsch
 English
 Español
 Français
 Italiano
Guided tour of the gîte
Click on a room on the floor plan or in the list to see photos and a description of each space.
The rooms
Tap or click on a room on the plan

Entrance hall
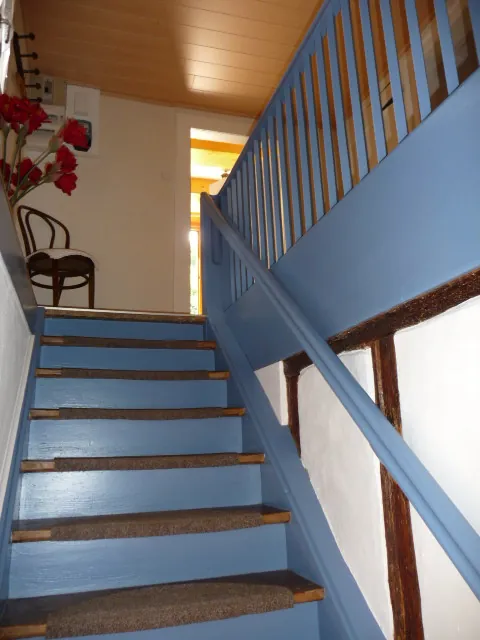
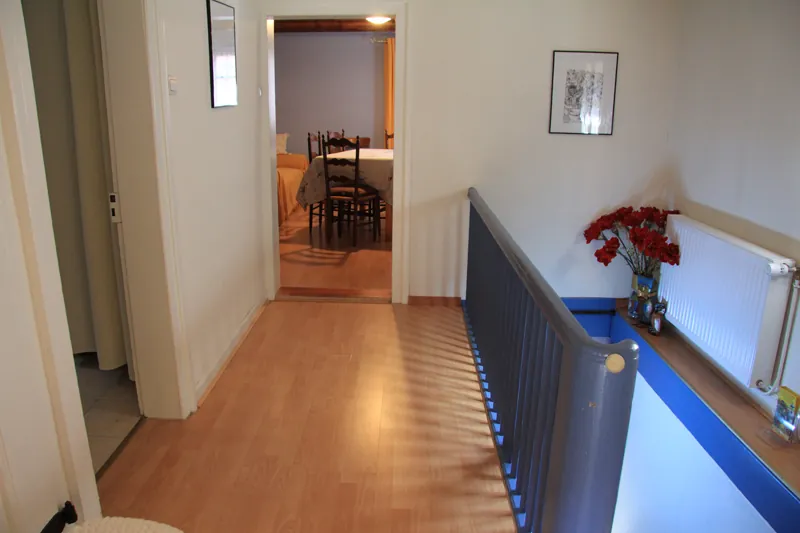
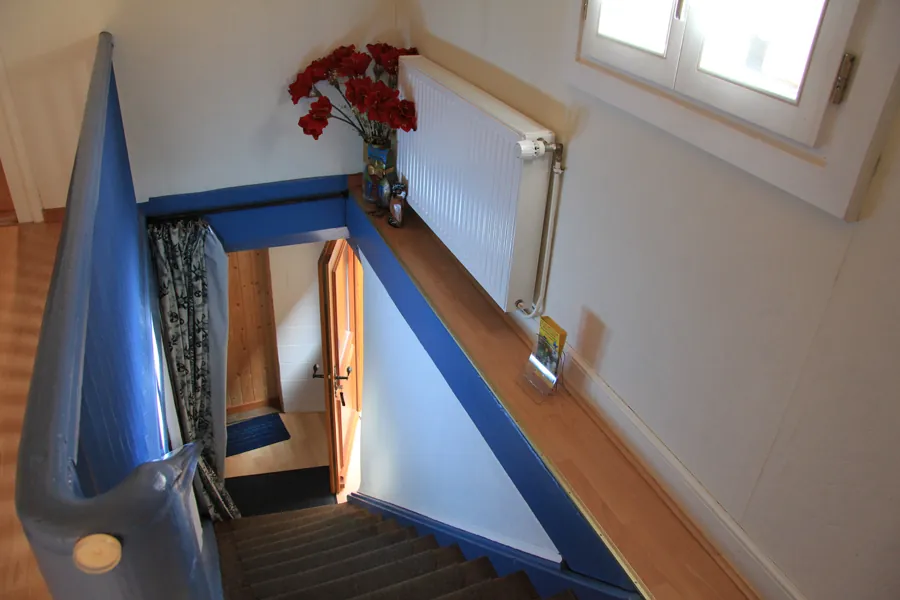
The stairs lead up to the first floor, where the whole of the accommodation is located. Plenty of leaflets are on hand to inspire your trips around Alsace.
Bedroom 1
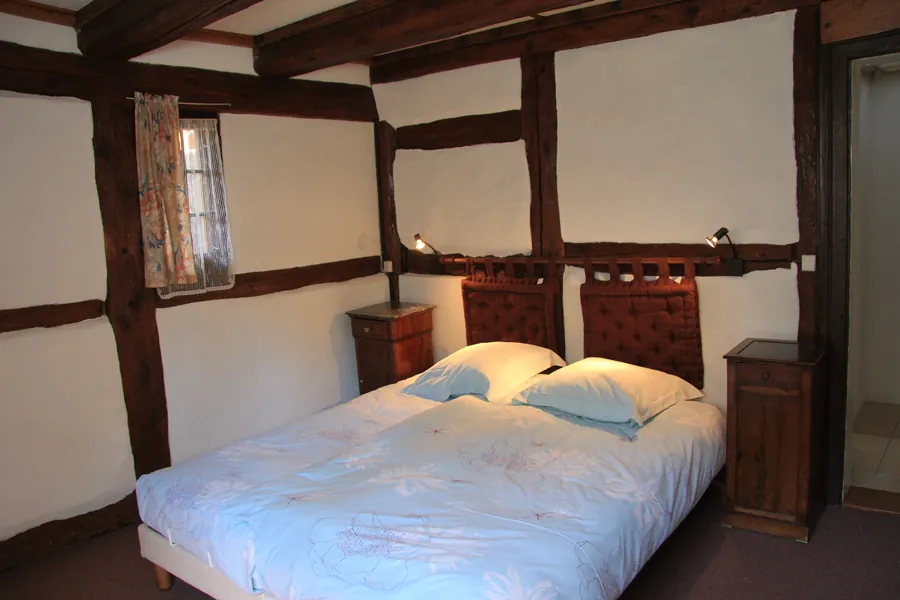
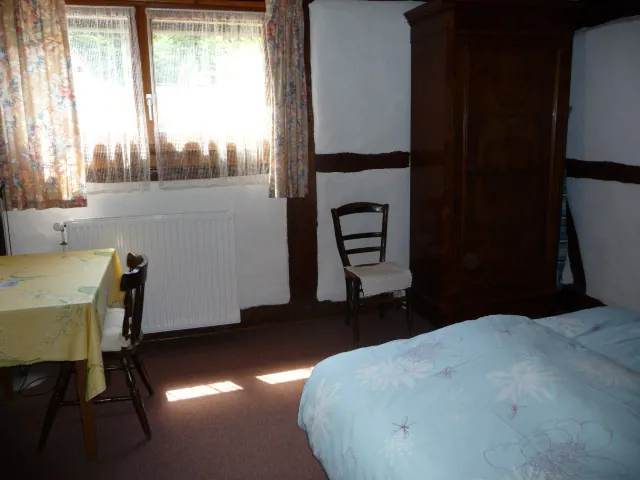
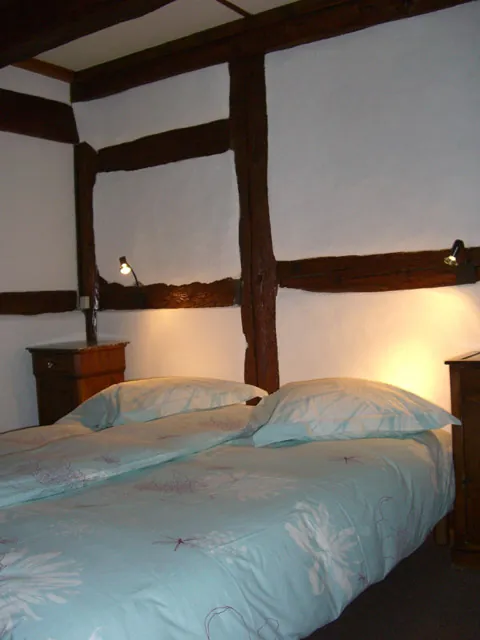
Each bed has its own 140x200 duvet with a cover.
A 1.60 m double bed with two duvets, in a bright bedroom with exposed beams, very quiet on the garden side and with a view of the mountains. In each wardrobe you will find extra blankets and flat sheets (in case the duvets feel too warm).
Bedroom 2
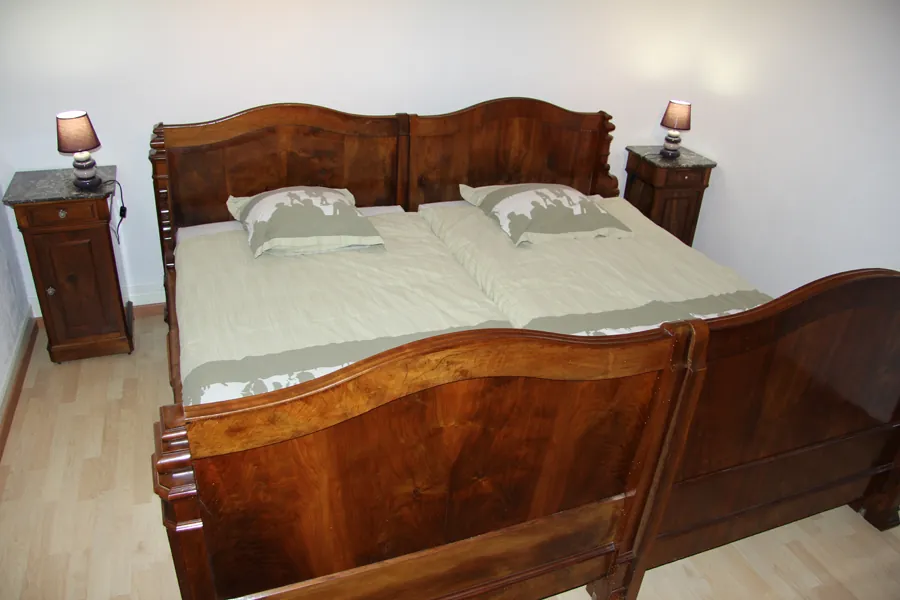
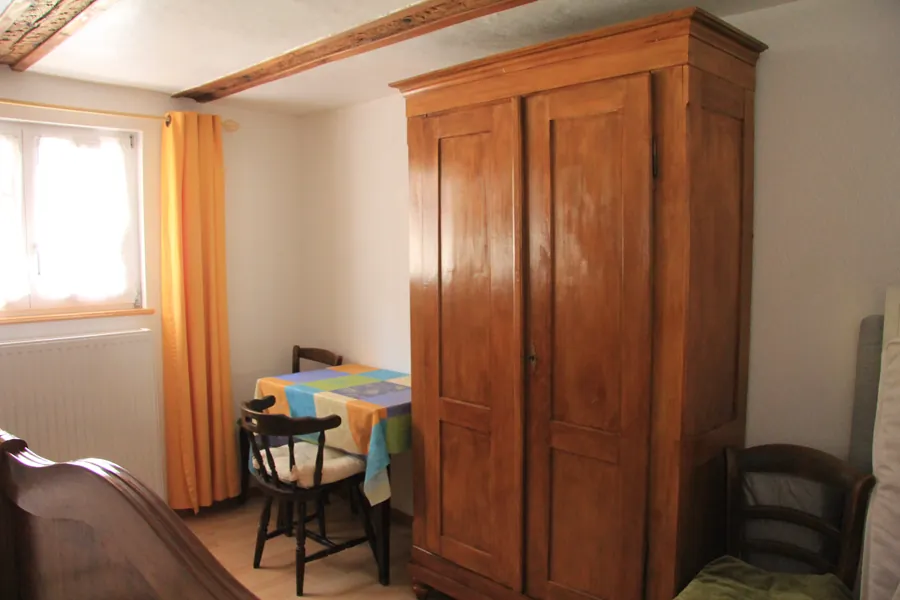
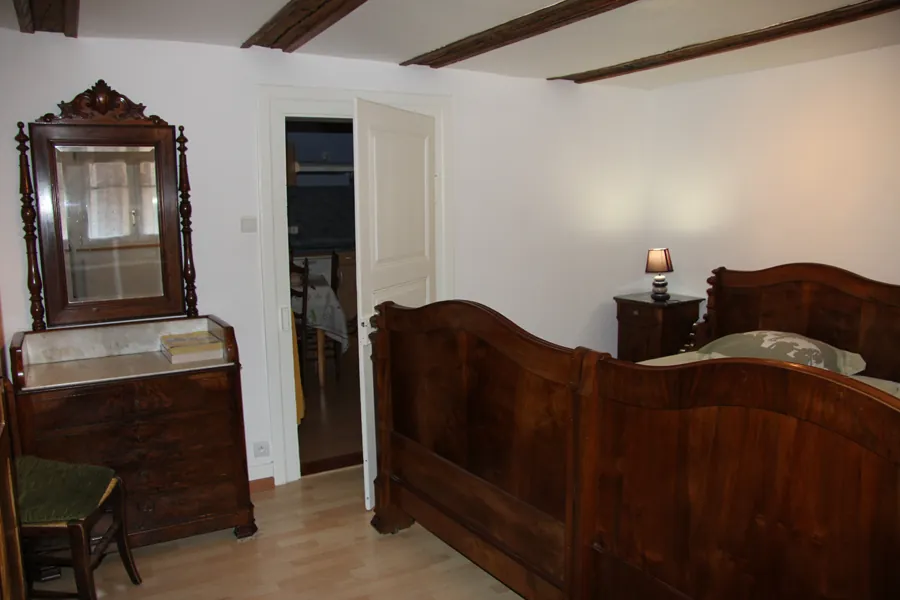
It opens onto the kitchen-living room and is better insulated than the west side.
The two large twin beds have kept their old wooden frames but have been given new dimensions: they are 2 m long, so even tall guests will fit comfortably. For younger guests, the chest of drawers is full of board games and a few books.
Bedroom 3
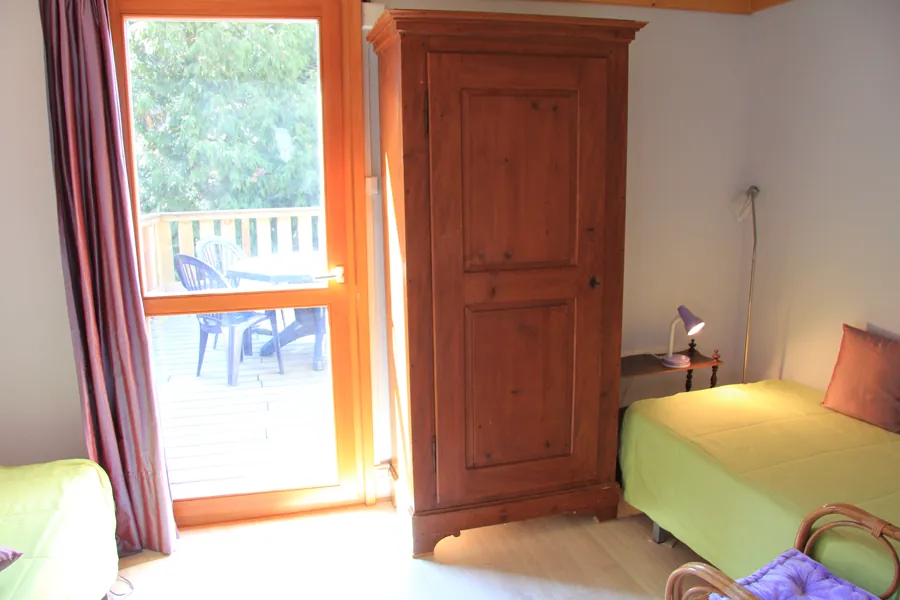
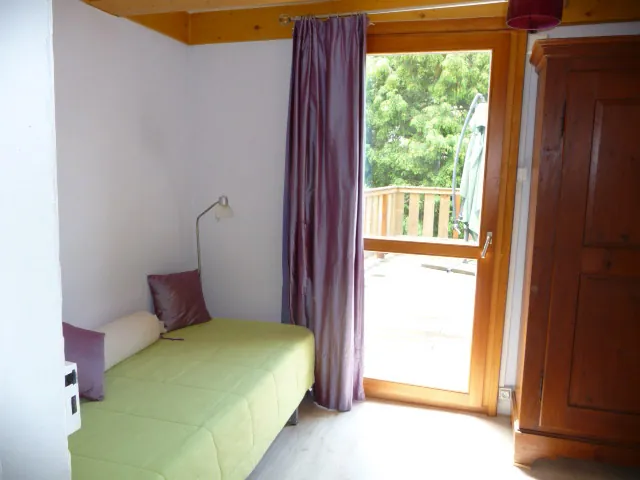
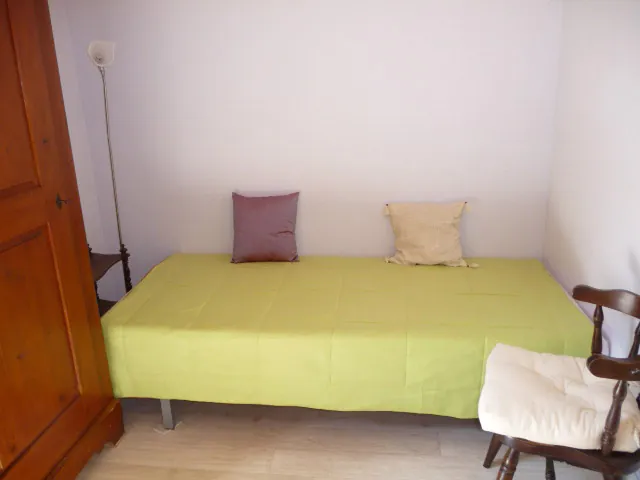
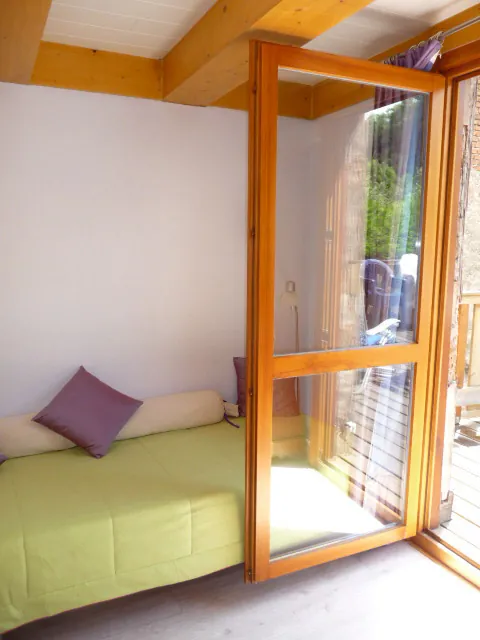
Facing west, it opens onto the terrace through its large French window.
The two beds (90x200), on either side of the room, can also be used as sofas, turning this bedroom into a small sitting room where you can enjoy the sun behind the glass on cooler days.
Kitchen-living room
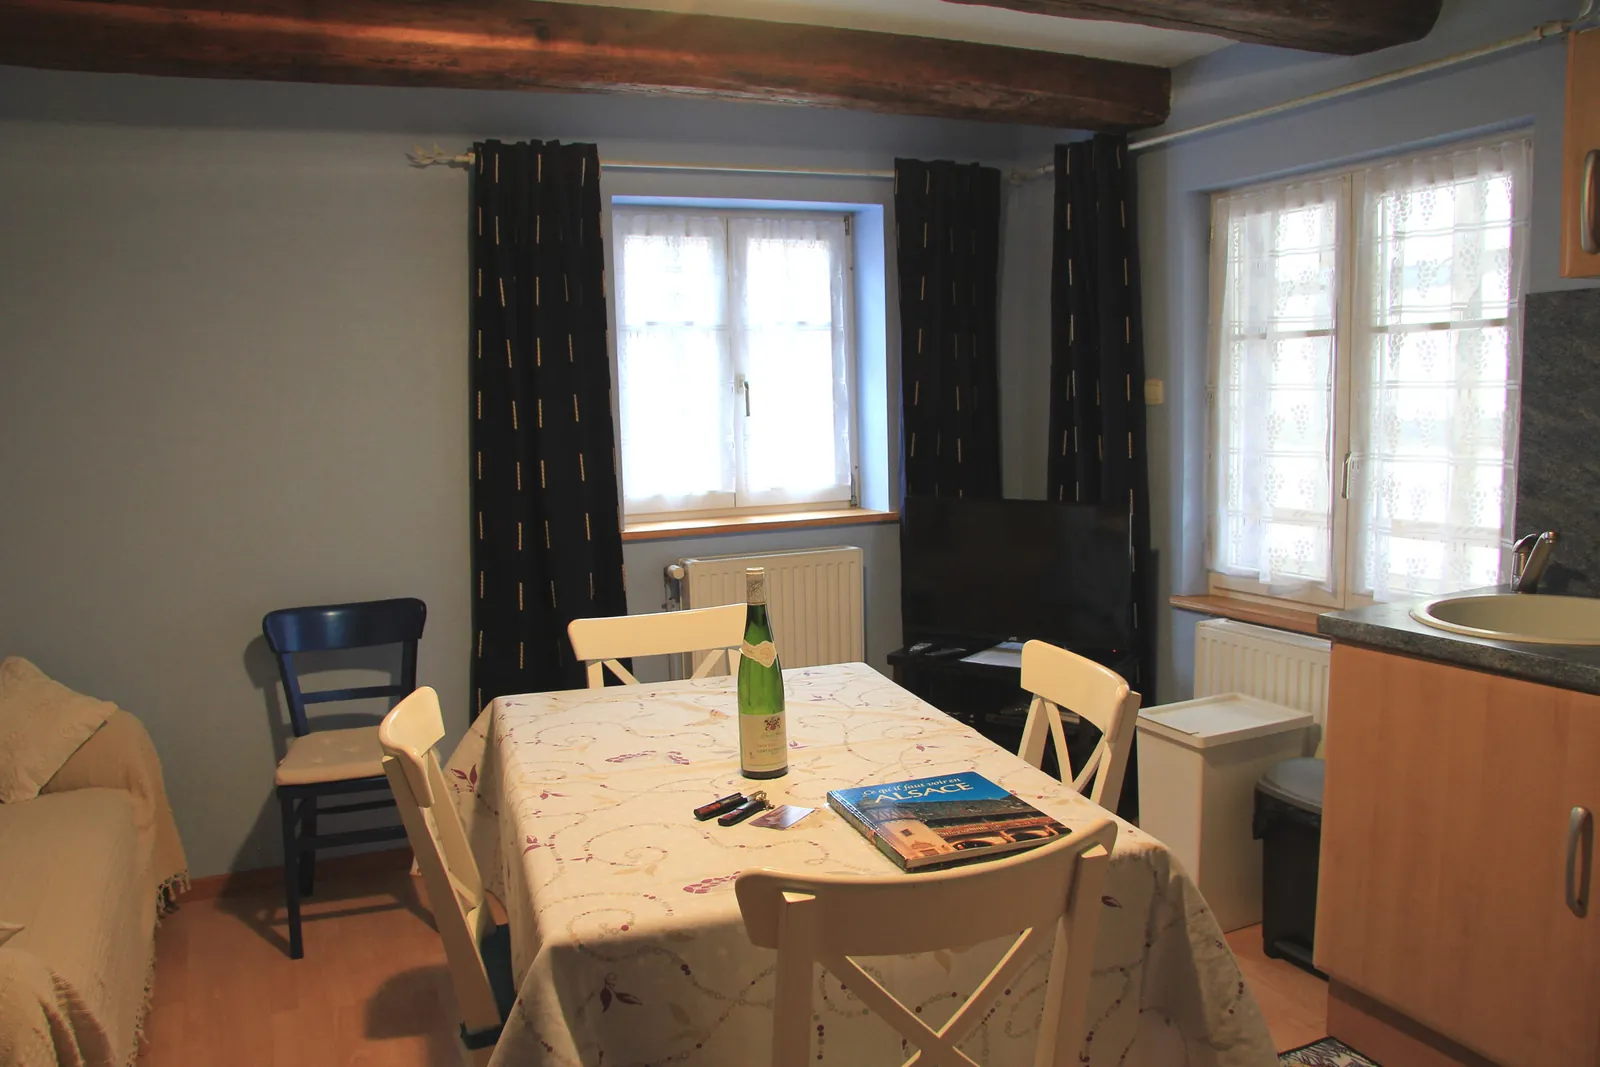
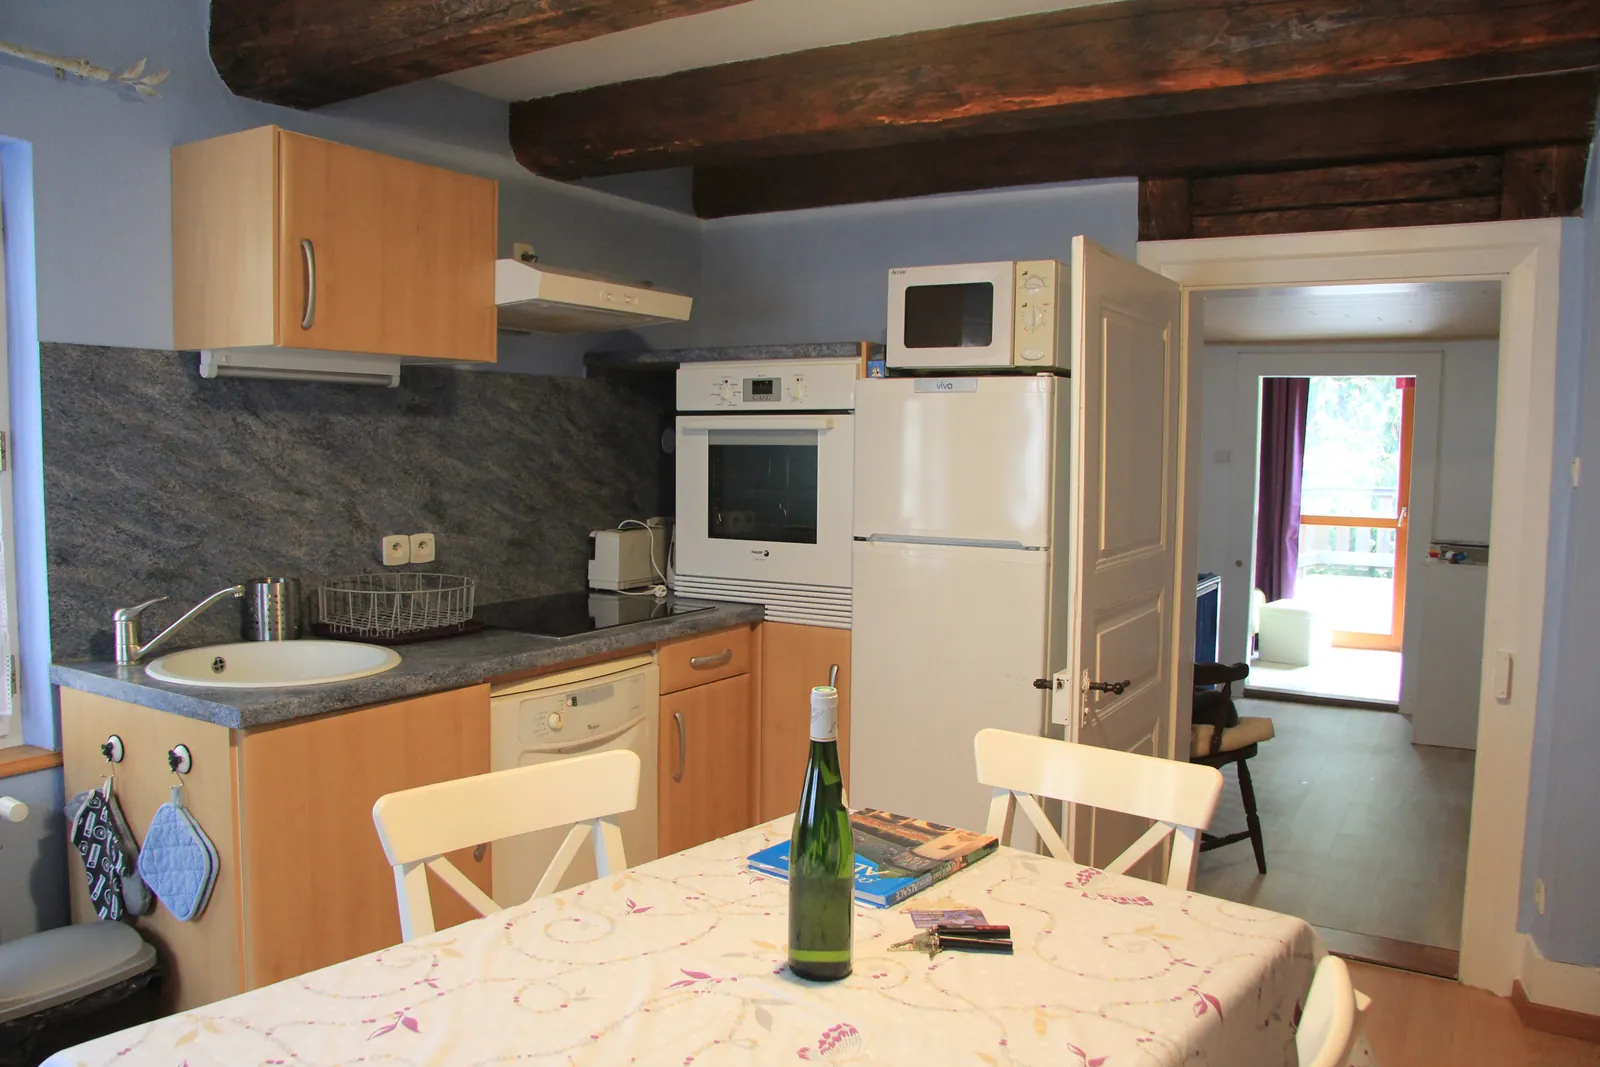
It is a kitchen but also the living room, with the sofa and the TV.
Thanks to the satellite dish, you can watch French, German and other European channels.
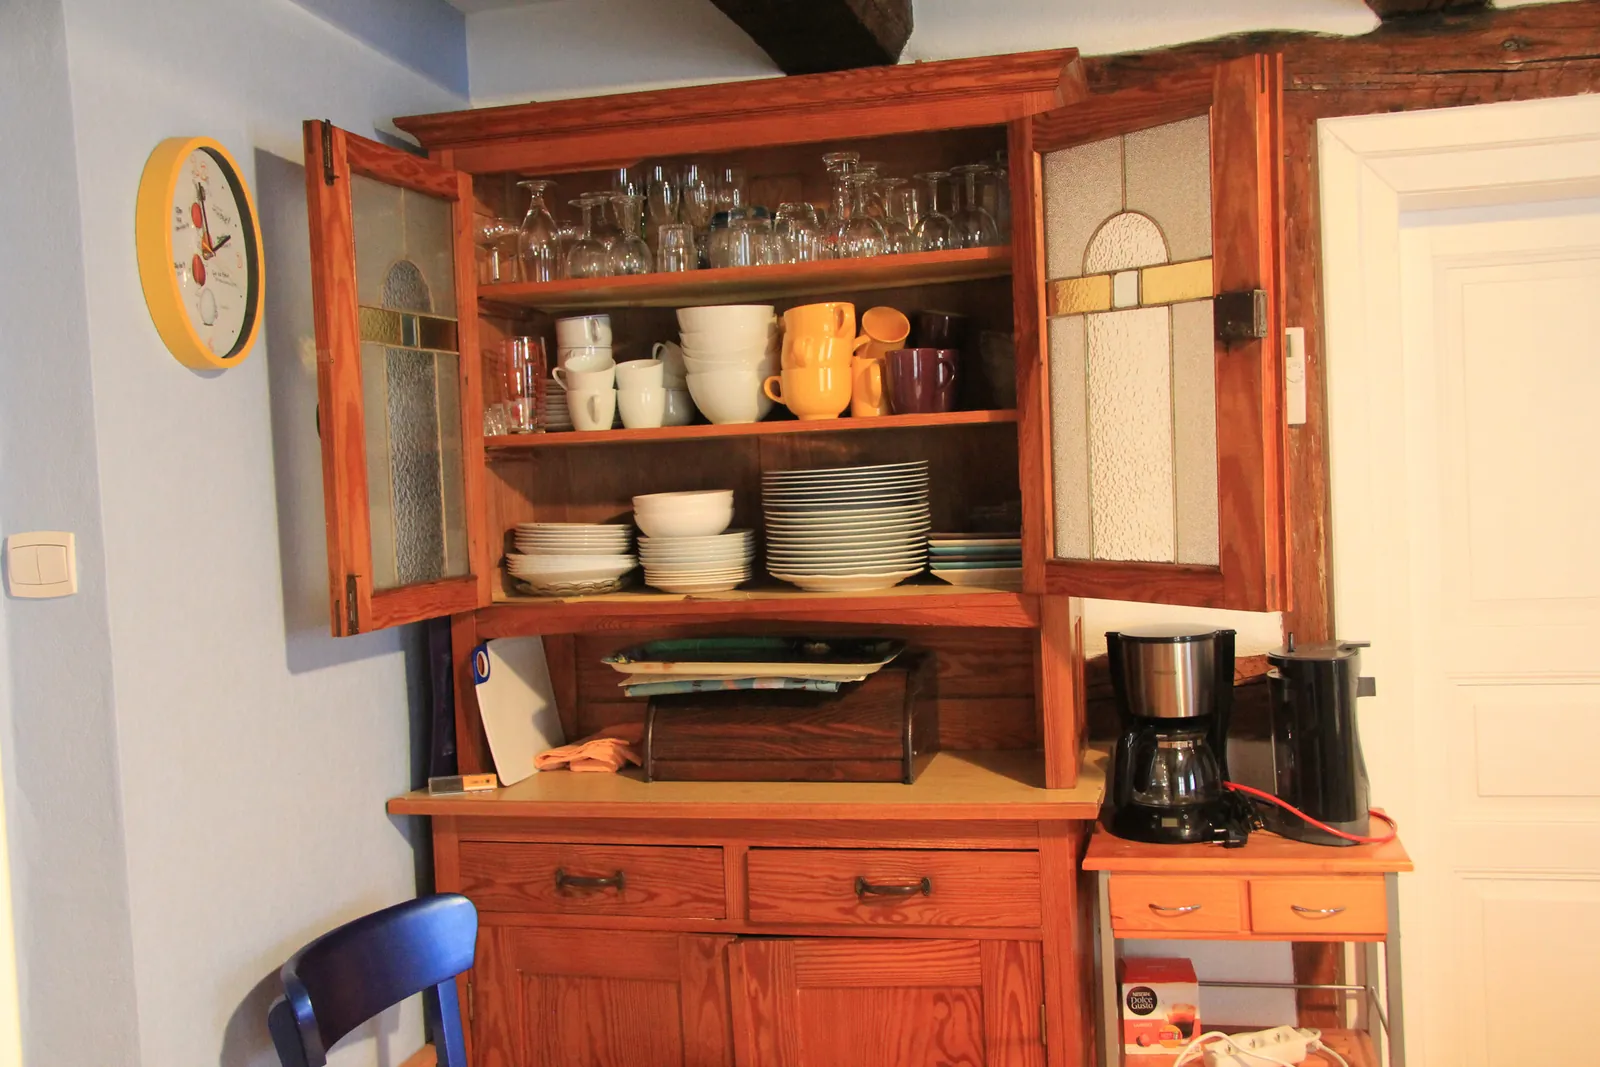
All the appliances are at your disposal if you enjoy cooking: dishwasher, toaster, pressure cooker, vegetable chopper and, of course, a coffee machine. All the crockery is stored in the kitchen cupboards.
Shower room
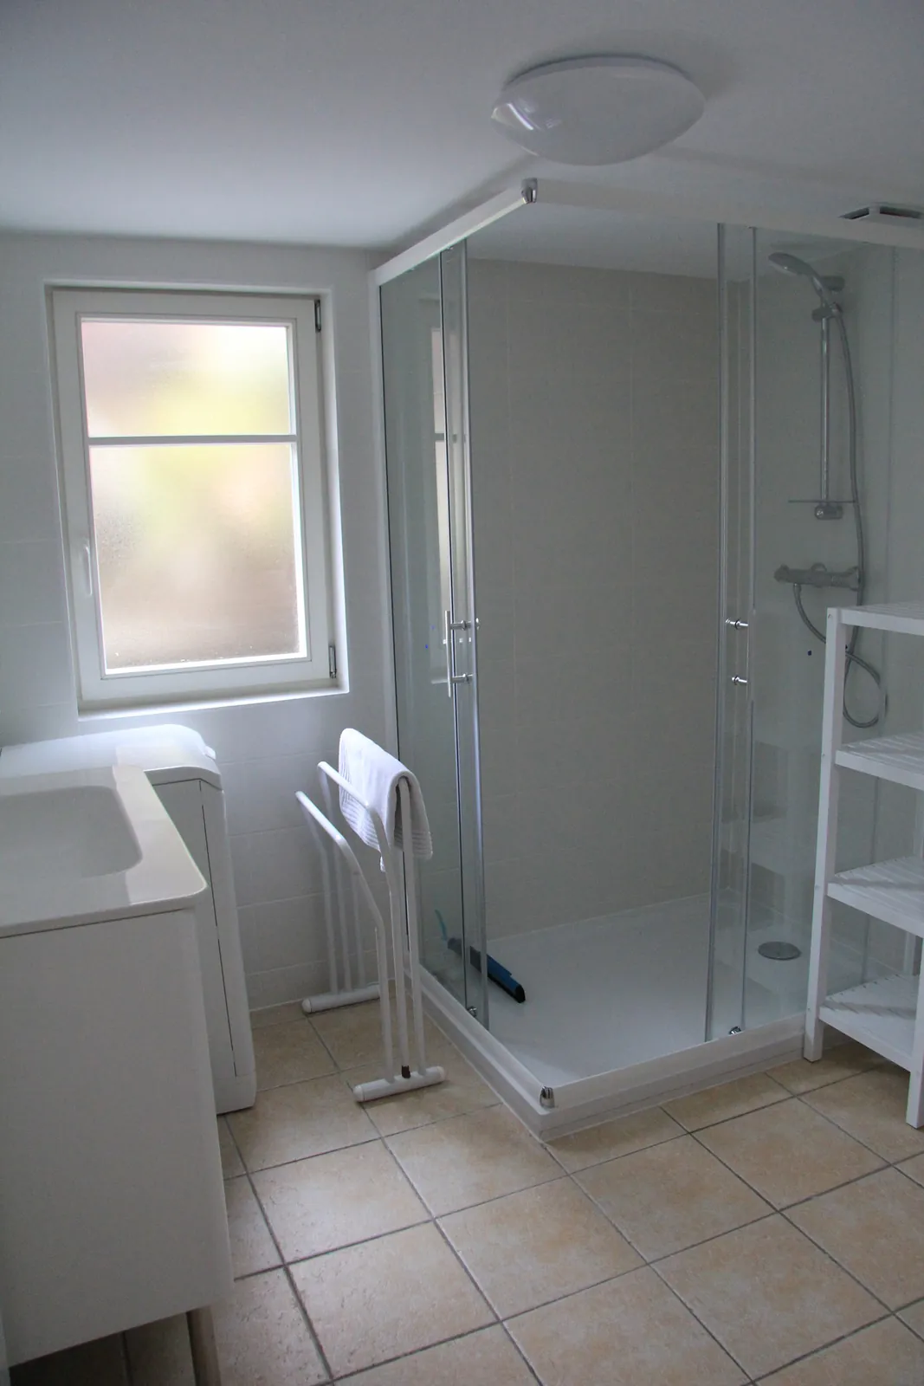
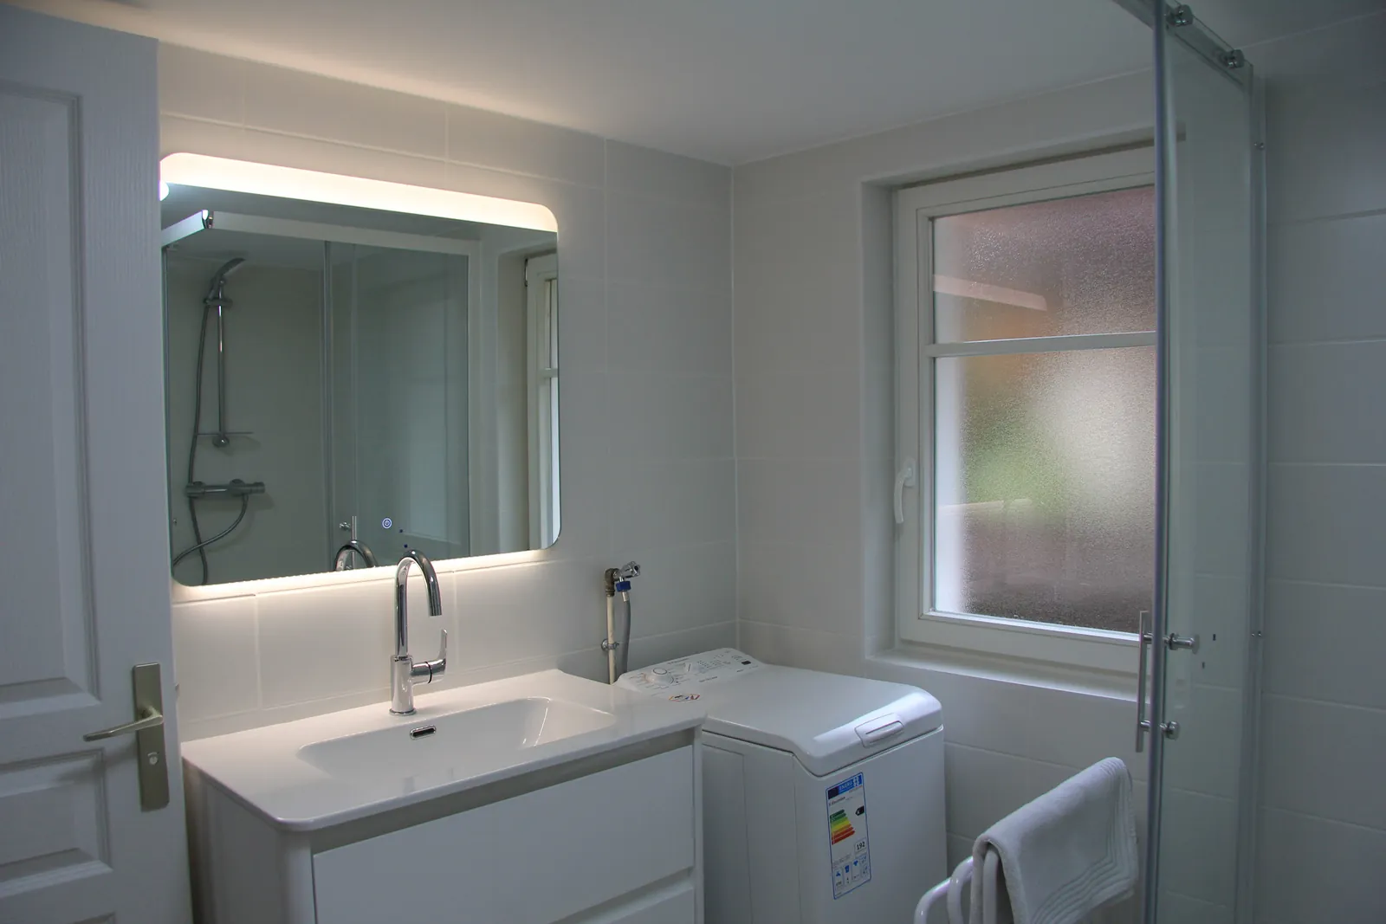
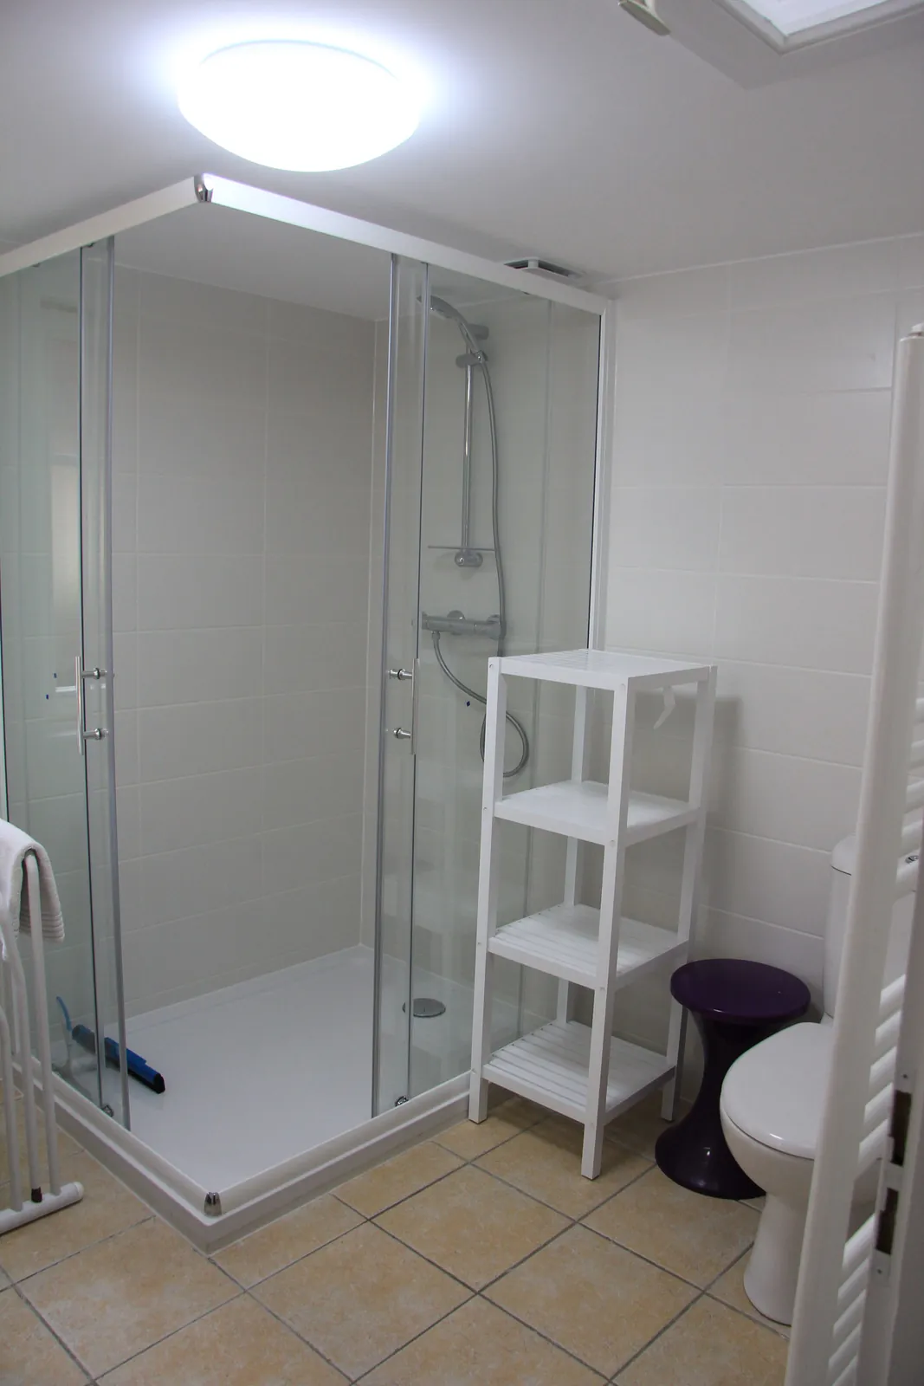
A large 100x90 shower, a large washbasin with mixer tap and a dual-fuel radiator for cooler evenings or mornings. A second WC, handy if there are lots of you.
The washing machine and a hairdryer are at your disposal, as well as a baby bath.
You will also find a clothes airer, an ironing board and an iron.
Separate WC
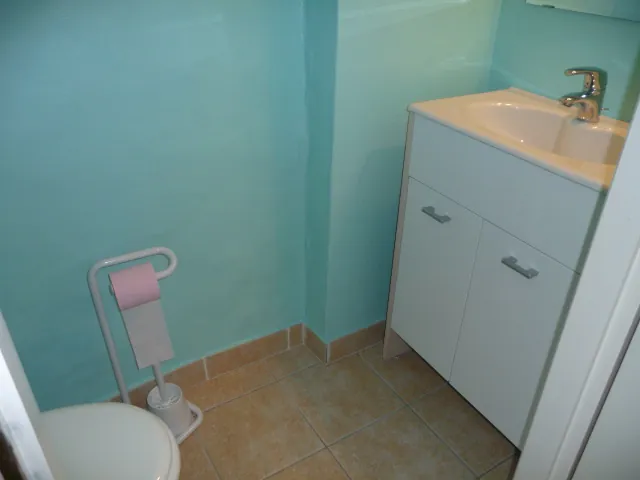
A WC with hand basin. A second WC is in the shower room.
Terrace
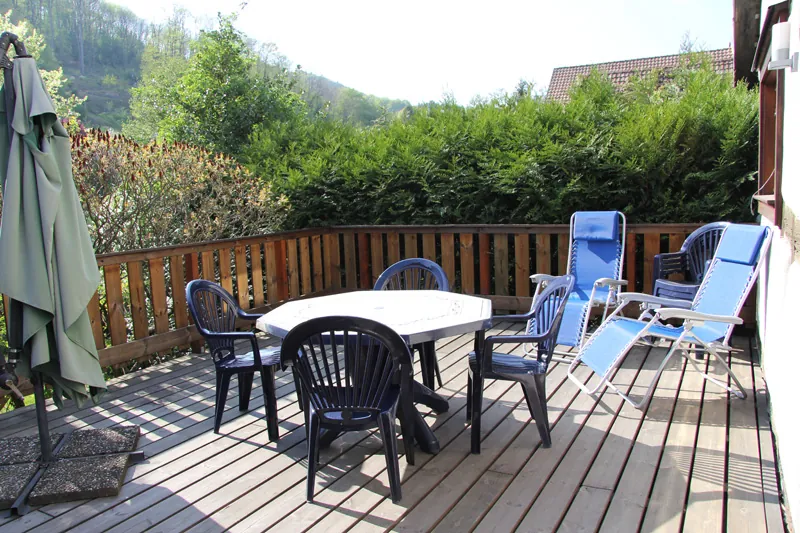
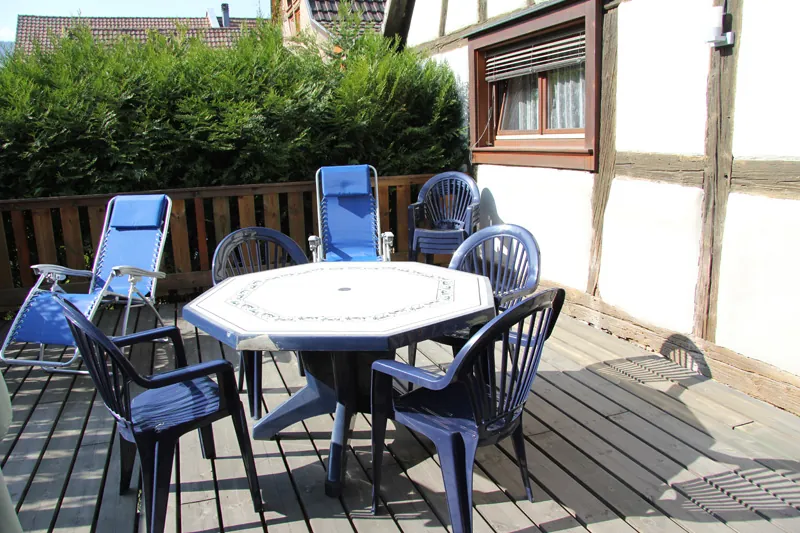
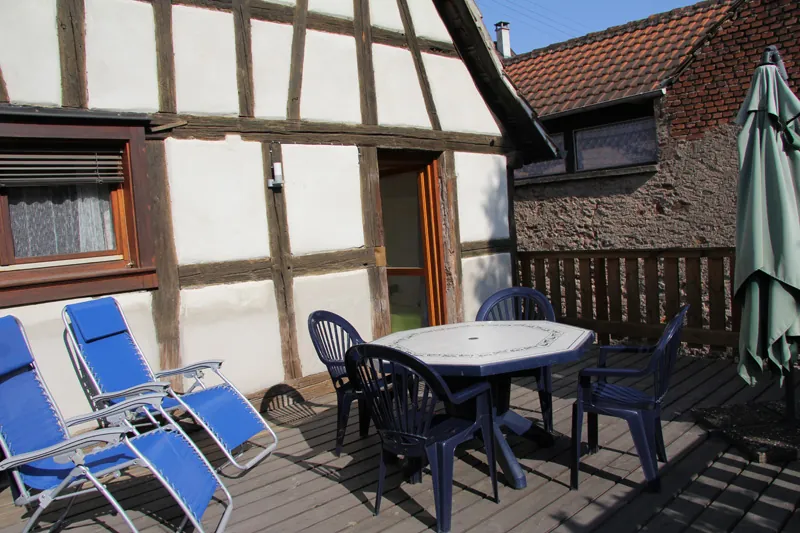
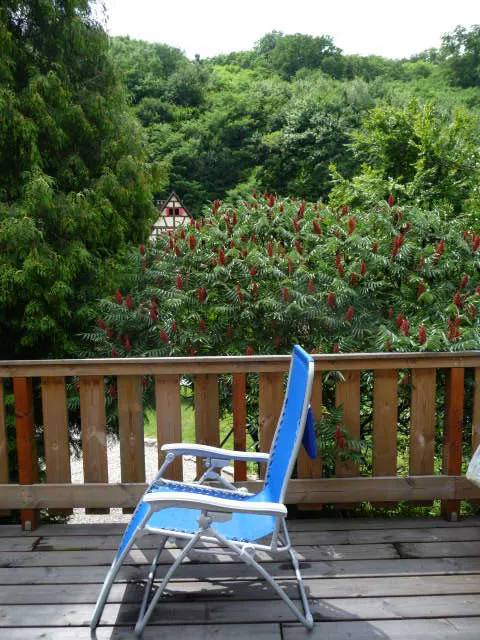
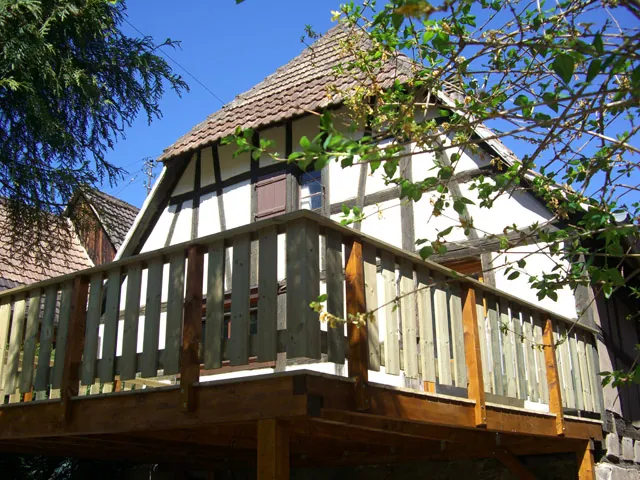
It's the best spot in the house!
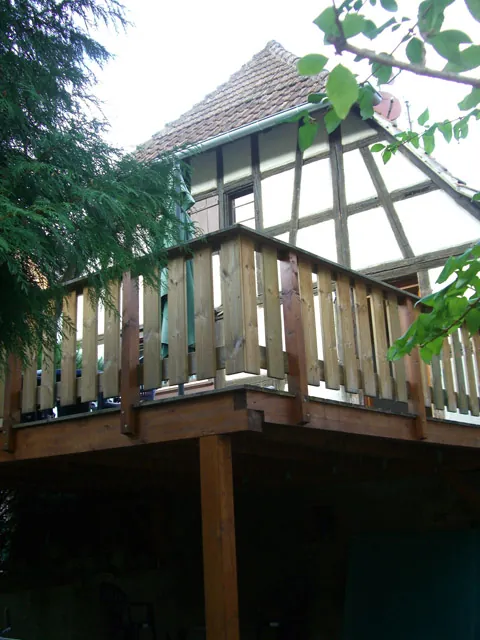
A table and chairs for eating outdoors, a parasol to shade you from the strongest sun and sun loungers for relaxing. A power socket for the barbecue right on the terrace and a lamp to make the most of long summer evenings.
Garden
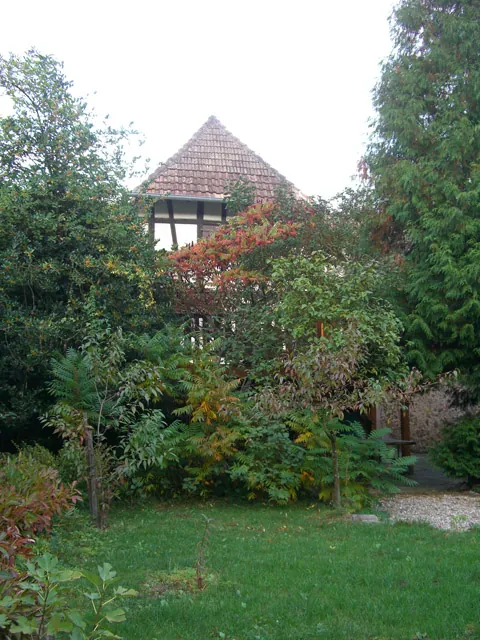
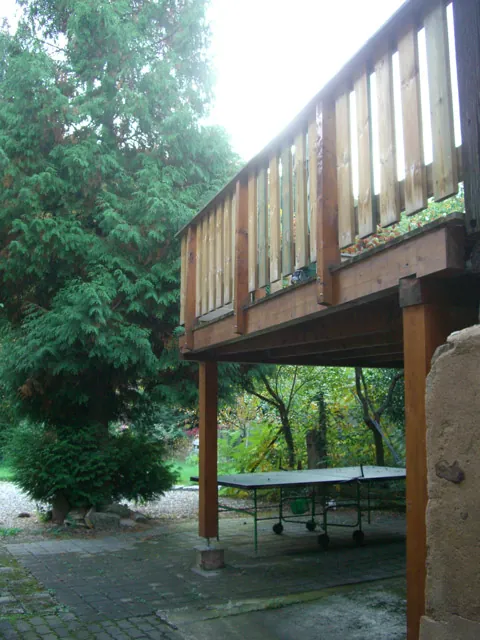
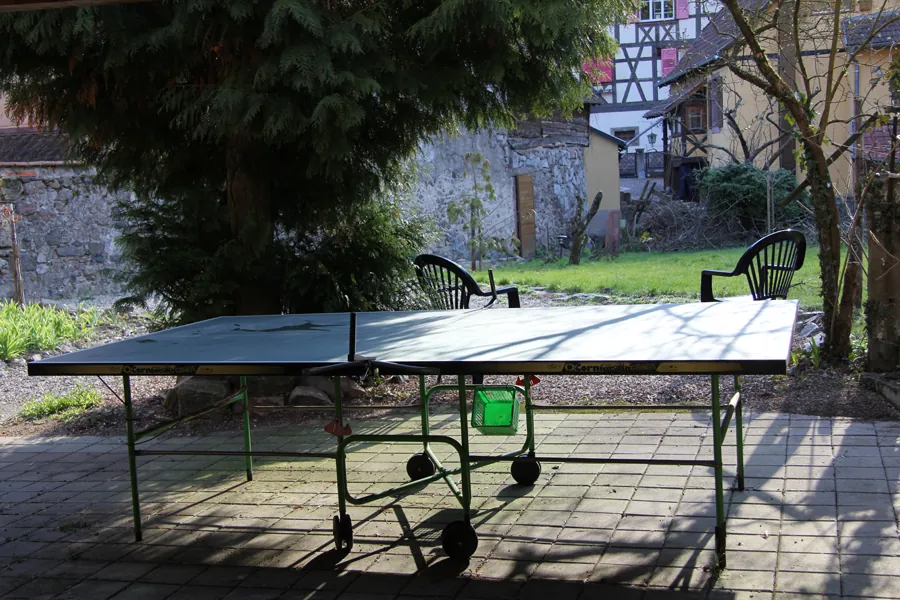
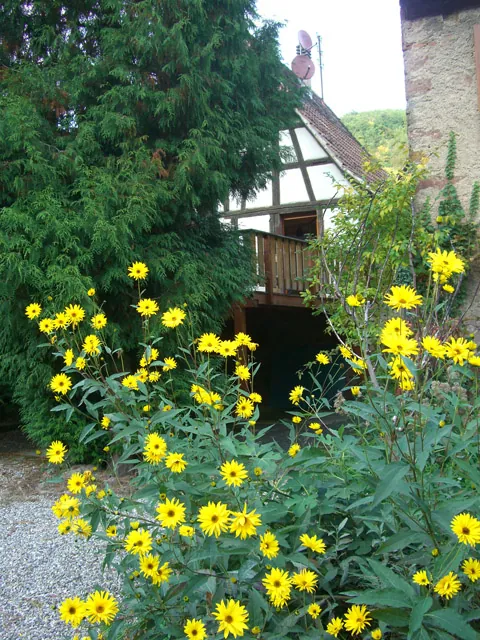
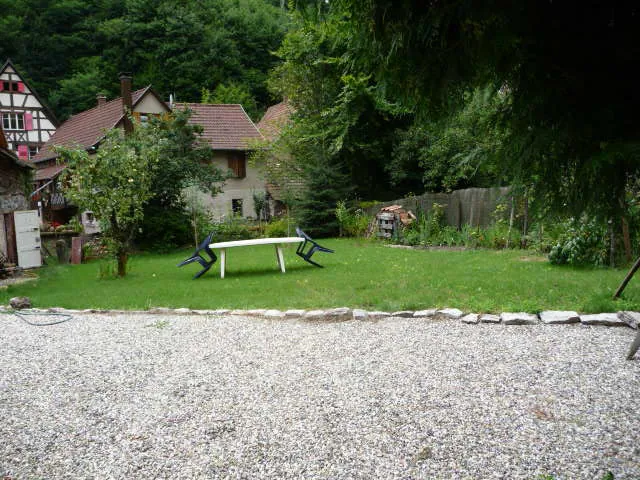
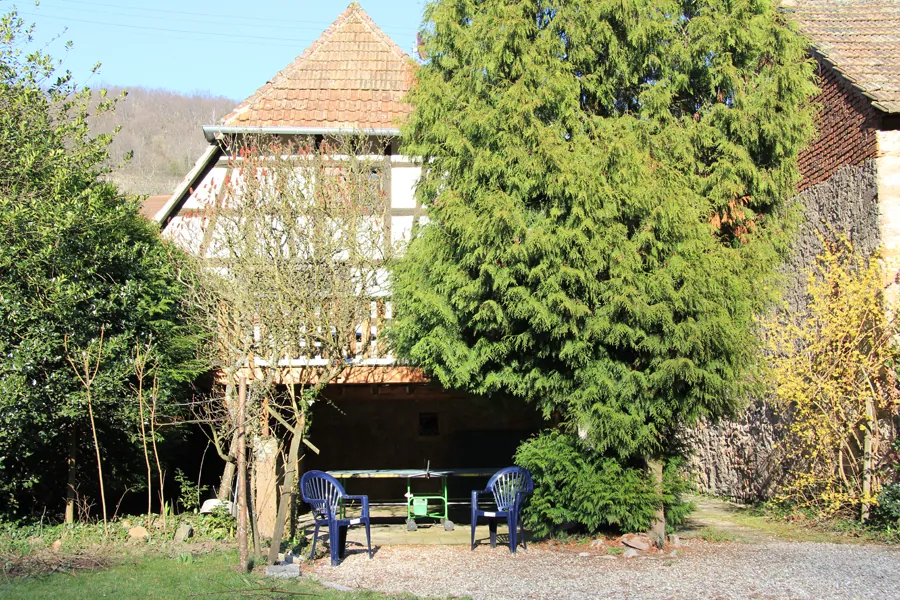
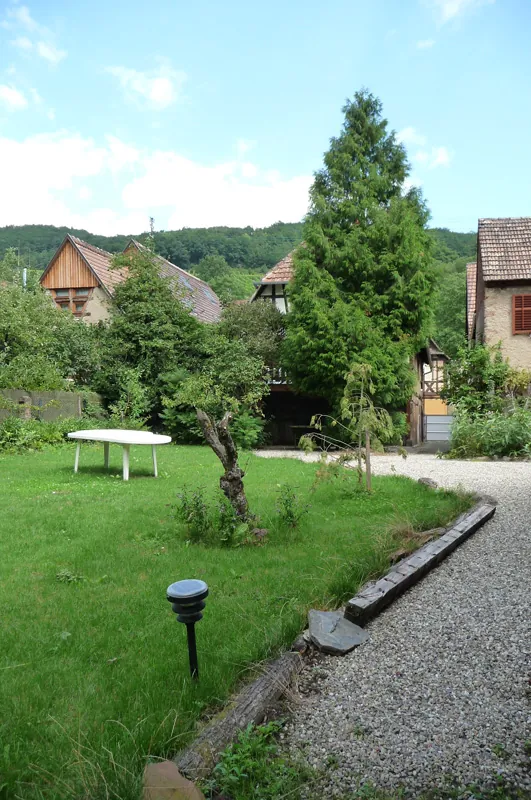
Right by the river, it invites you to unwind in a green and peaceful setting.
Access to the river lets you try your hand at trout fishing (with a permit) or cool off in the clear water of the mountain stream on hot summer days. Except during snowmelt or heavy rain, the water is very low: you can walk upstream to the next waterfall.
You can also get some exercise with a game of table tennis.
Courtyard and parking
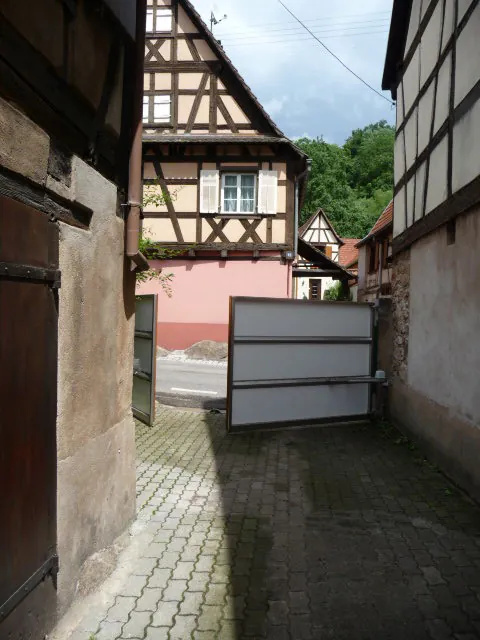
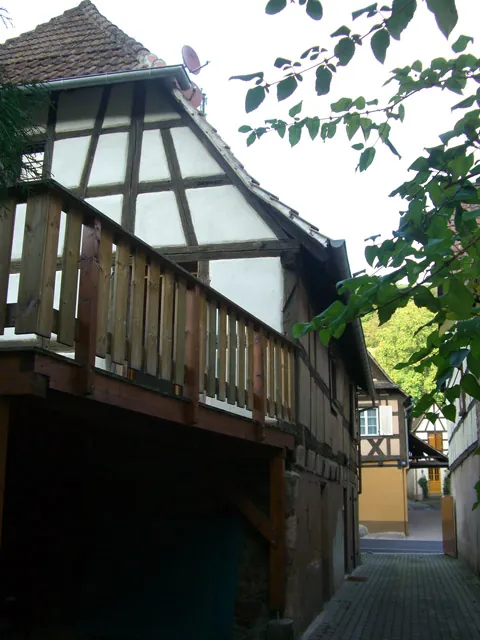
The electric gate keeps out any unwanted visitors.
The courtyard passage, one car wide, leads to a parking space and then to the garden: you can park your car close by, away from the street.
Cellar
4 bikes of different sizes are waiting for you to ride around the village or pop to the shops.
In winter, 2 or 3 sledges are available for some fun on the snowy fields.
Hallway
The hallway leads to the entrance hall, bedroom 1, the shower room and the separate WC.